9660 President Circle
Port Charlotte, FL 33981

Listed at $1,049,000

Details

  • MLS# A4674960
  • Residential - Single Family
  • Status Active
  • 3 Bedrooms
  • 3 full 1 partial Bathrooms
  • 2,014 Square Feet
  • 0.230 acres
  • Built in 2025
  • Local Schools

Description

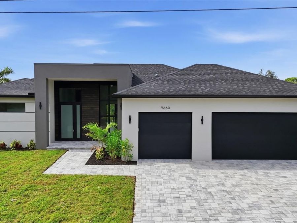
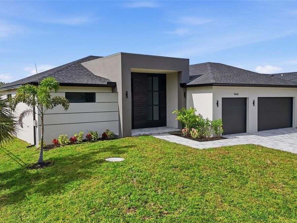
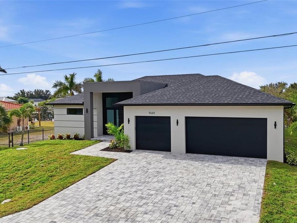
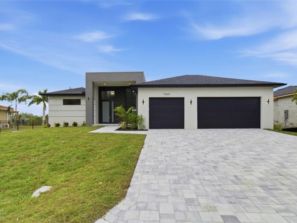
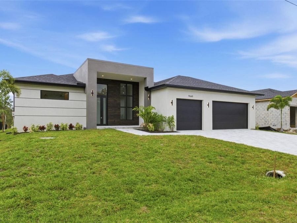
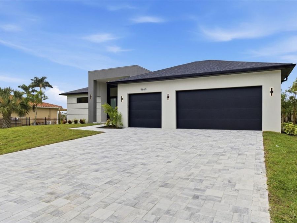
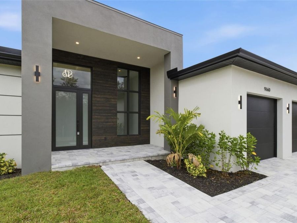
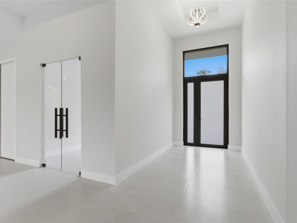
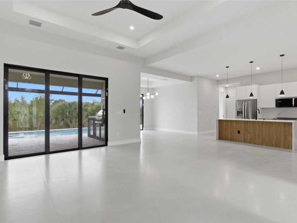
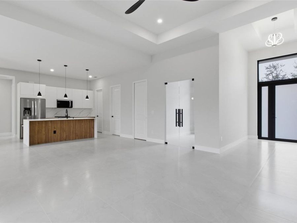
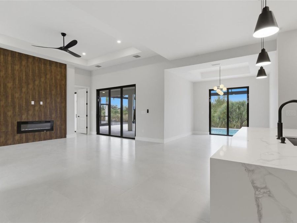
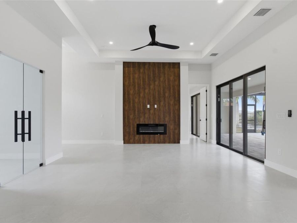
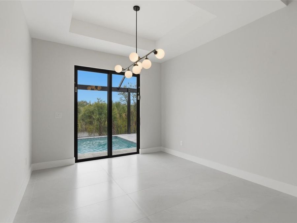
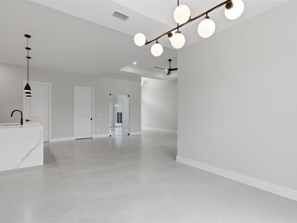
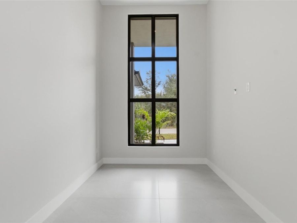
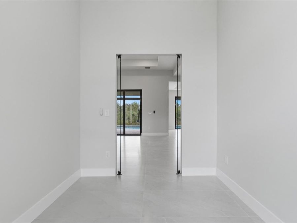
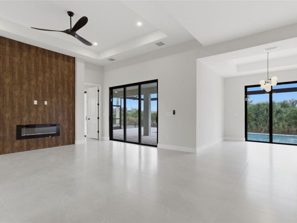
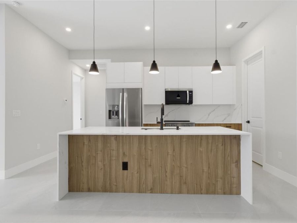
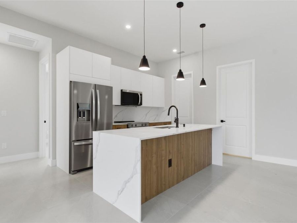
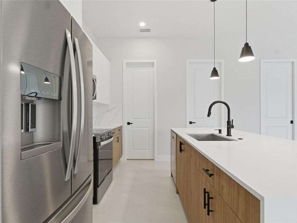
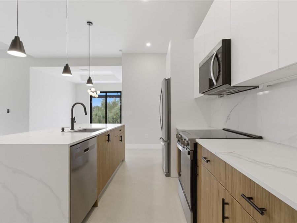
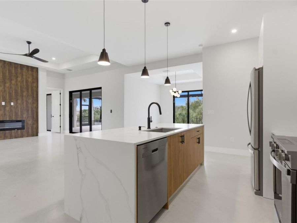
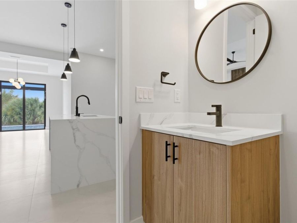
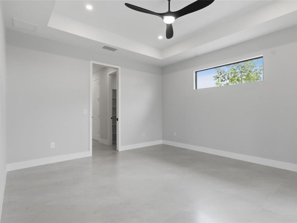
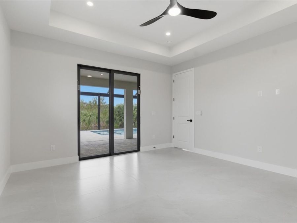
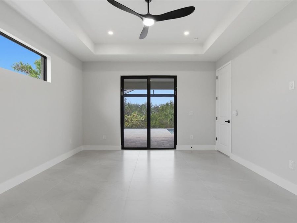
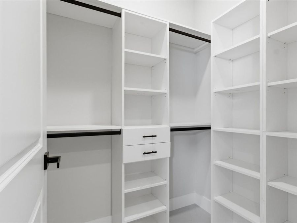
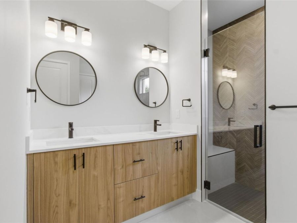
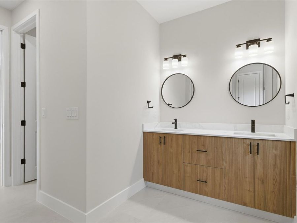
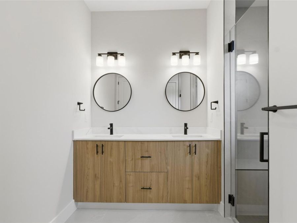
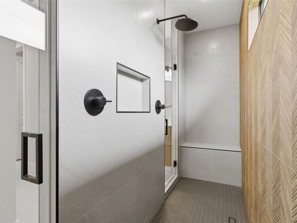
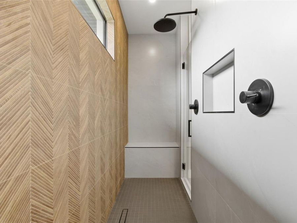
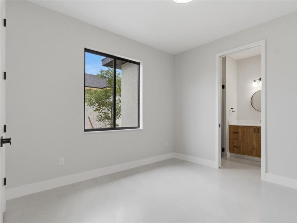
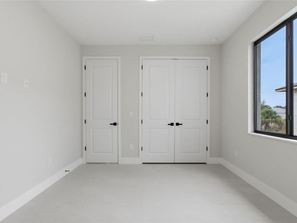
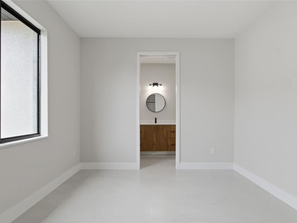
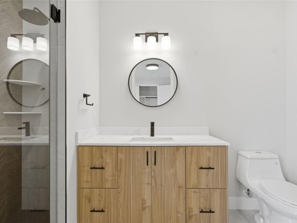
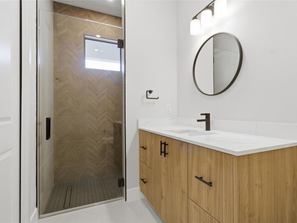
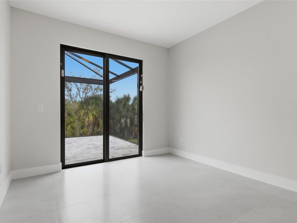
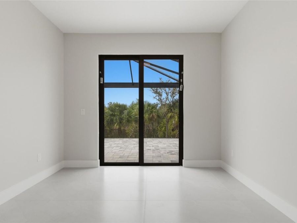
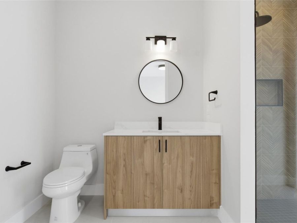
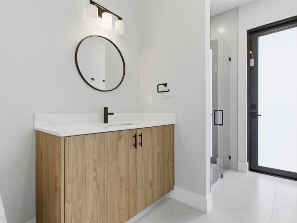
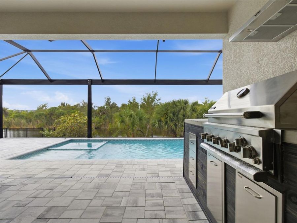
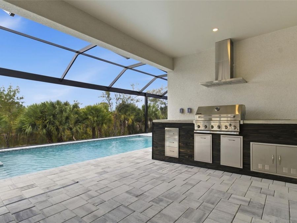
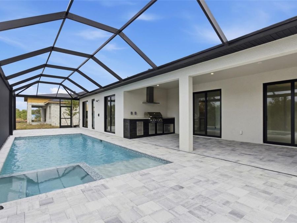
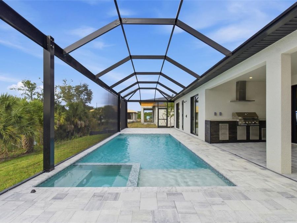
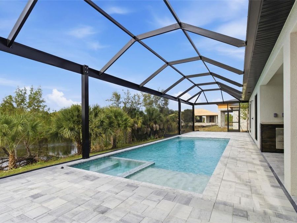
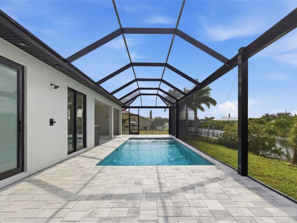
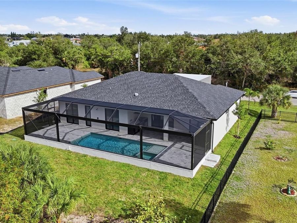
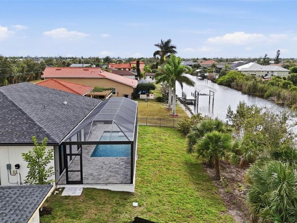
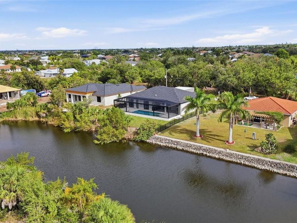
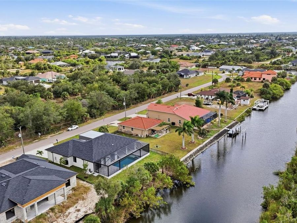
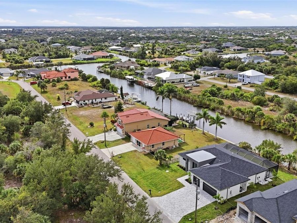
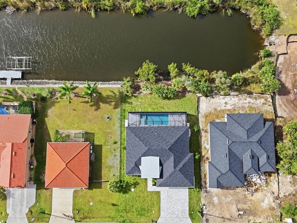
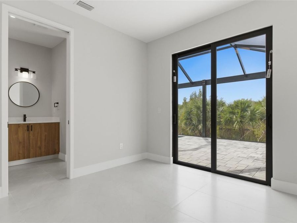
Experience contemporary coastal living at its finest in this newly completed custom waterfront home designed with a sleek modern aesthetic and exceptional attention to detail.Perfectly positioned on a saltwater canal with direct Gulf access, this 3-bedroom + office, 3.5-bath residence is located in the desirable South Gulf Cove community-ideal for boating and relaxed Florida living.Inside, you'll find soaring ceilings, 8-foot doors, and elegant 24x48 marble-look tile flooring throughout. The open-concept great room features a tray ceiling, recessed lighting, and a fully opening 3-panel slider that seamlessly connects to the covered lanai...read more for true indoor-outdoor living.The primary suite offers private lanai access, dual walk-in closets, and a spa-style bathroom with quartz countertops, double vanities, and a beautifully tiled walk-in shower with dual shower heads. Each guest bedroom includes its own ensuite bath, providing comfort and privacy.The chefs kitchen is designed to impress with stainless steel appliances, a walk-in pantry, tile backsplash, and a waterfall-edge quartz island with modern pendant lighting. Sleek black hardware adds a bold, contemporary finish throughout.This home is turnkey furnished-all furnishings are included in the price, making it completely move-in ready. Additional features include hurricane-impact windows and sliding doors. Boat dock and lift construction may be negotiated as part of the purchase contract, subject to permitting, approvals, and buyer preferences.Step outside to your private waterfront oasis featuring a heated pool and spa overlooking the canal, perfect for relaxing or entertaining.Conveniently located near:Boca Grande BeachManasota KeyWellen Park shopping and diningThe Cove of Rotonda Golf CenterA rare opportunity to own a brand-new, fully furnished Gulf-access home in one of Southwest Floridas most sought-after waterfront communities.Seller may offer a buyer closing cost credit to assist with settlement expenses, lender-related costs, and prepaid escrow items for buyers utilizing seller-approved financing programs. Incentive terms, lender qualifications, and contribution limits may apply.

Features

  • Dishwasher
  • Disposal
  • Electric Water Heater
  • Microwave
  • Range
  • Range Hood
  • Refrigerator
  • Central Air
  • Tile
  • Central, Electric
  • 1.0 Story
  • $1,456 Taxes
  • Public
  • Built in 2025
View All Features

Contact the Agent

Contact the Listing Agent
Disclaimer: All information deemed reliable but not guaranteed. All properties are subject to prior sale, change or withdrawal. Neither listing broker(s) or information provider(s) shall be responsible for any typographical errors, misinformation, misprints and shall be held totally harmless. Listing(s) information is provided for consumers personal, non-commercial use and may not be used for any purpose other than to identify prospective properties consumers may be interested in purchasing. Information on this site was last updated 05/31/2026. The listing information on this page last changed on 05/31/2026. The data relating to real estate for sale on this website comes in part from the Internet Data Exchange program of Delta Media Group MLS (last updated Sun 05/31/2026 12:08:49 AM EST) or Miami MLS (last updated Sat 05/30/2026 11:59:05 PM EST) or Stellar MLS (last updated Sat 05/30/2026 11:58:56 PM EST) or Daytona MLS (last updated Sat 05/30/2026 11:36:49 PM EST) or Tallahassee MLS (last updated Sat 05/30/2026 10:48:08 PM EST) or Northeast Florida MLS (last updated Sat 05/30/2026 11:58:56 PM EST) or My State MLS (last updated Sat 05/30/2026 11:30:10 PM EST) or Florida Keys MLS (last updated Sat 05/30/2026 8:29:35 PM EST). Real estate listings held by brokerage firms other than Adams Cameron & Co. REALTORS may be marked with the Internet Data Exchange logo and detailed information about those properties will include the name of the listing broker(s) when required by the MLS. All rights reserved.

mls logo
Listing data and photos distributed by MLSGRID
Member Participants (and their affiliated licensees, if applicable) shall indicate on their websites that IDX information is provided exclusively for consumers’ personal non-commercial use, that it may not be used for any purpose other than to identify prospective properties consumers may be interested in purchasing, that the data is deemed reliable but is not guaranteed by MLS GRID, and that the use of the MLS GRID Data may be subject to an end user license agreement prescribed by the Member Participant’s applicable MLS if any and as amended from time to time. MLS GRID may, at its discretion, require use of other disclaimers as necessary to protect Member Participant, and/or their MLS from liability.
Based on information submitted to the MLS GRID. All data is obtained from various sources and may not have been verified by broker or MLS GRID. Supplied Open House Information is subject to change without notice. All information should be independently reviewed and verified for accuracy. Properties may or may not be listed by the office/agent presenting the information.


Privacy Policy / DMCA Notice / ADA Accessibility

Property Image 1
Property Image 2
Property Image 3
Property Image 4
Property Image 5
Property Image 6
Property Image 7
Property Image 8
Property Image 9
Property Image 10
Property Image 11
Property Image 12
Property Image 13
Property Image 14
Property Image 15
Property Image 16
Property Image 17
Property Image 18
Property Image 19
Property Image 20
Property Image 21
Property Image 22
Property Image 23
Property Image 24
Property Image 25
Property Image 26
Property Image 27
Property Image 28
Property Image 29
Property Image 30
Property Image 31
Property Image 32
Property Image 33
Property Image 34
Property Image 35
Property Image 36
Property Image 37
Property Image 38
Property Image 39
Property Image 40
Property Image 41
Property Image 42
Property Image 43
Property Image 44
Property Image 45
Property Image 46
Property Image 47
Property Image 48
Property Image 49
Property Image 50
Property Image 51
Property Image 52
Property Image 53
Property Image 54
Property Image 55
Property Image 56

All Property Features

  • Property Type: Residential - Single Family
  • Additional Rooms: Bonus Room, Den/Library/Office, Inside Utility
  • Appliances: Dishwasher, Disposal, Electric Water Heater, Microwave, Range, Range Hood, Refrigerator
  • Cooling: Central Air
  • Days on Site: 171
  • Directions: Take Exit 191 (River Road / SR-777) from I-75 and head south toward Englewood. Continue on River Road, then turn right onto Winchester Blvd and follow it all the way until it ends. Turn left onto FL-776 (S McCall Road) and continue for several miles. Make
  • Exterior: Block
  • Exterior Features: Outdoor Grill, Outdoor Kitchen, Outdoor Shower, Rain Gutters, Sliding Doors
  • Fireplace: Living Room
  • Fireplace Y/N: Yes
  • Flood Zone Code: AE
  • Flooring: Tile
  • Foundation: Stem Wall
  • Frontage Canal Salt: 85
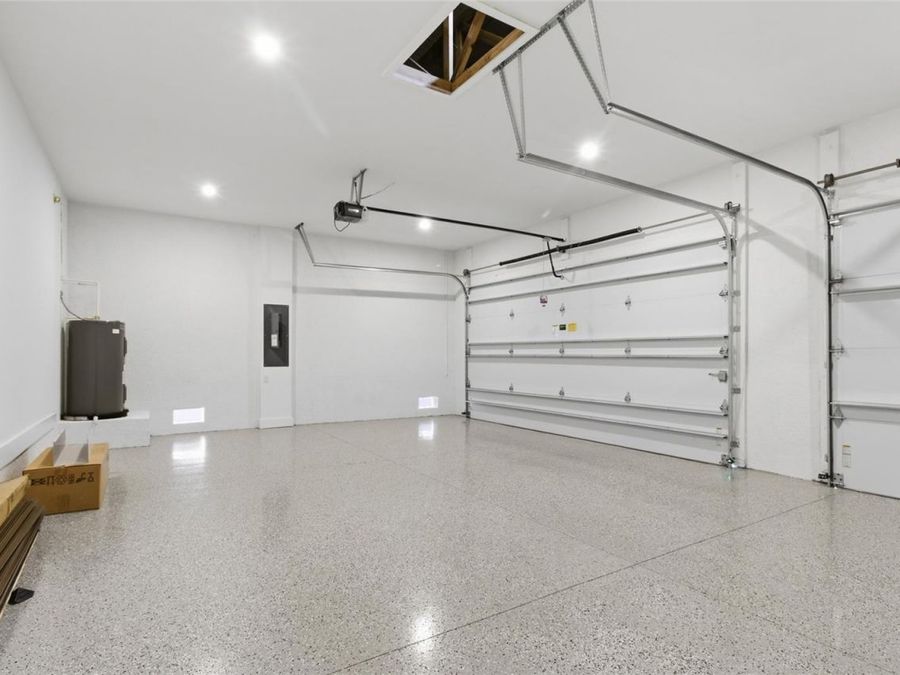
  • Garage: 3 car attached
  • Heating: Central, Electric
  • HOA Fee: 120/ Annually
  • HOA Y/N: Yes
  • Home Warranty Y/N: No
  • Interior Features: Ceiling Fans(s), High Ceilings, Kitchen/Family Room Combo, Living Room/Dining Room Combo, Open Floorplan, Primary Bedroom Main Floor, Solid Surface Counters, Thermostat, Walk-In Closet(s)
  • Lot Dimensions: 0.23
  • Lot Size: 0.23 Acres
  • Ownership: Fee Simple
  • Parking: Garage Door Opener
  • Parking Notes: Garage Door Opener
  • Patio/Porch: Enclosed, Screened
  • Pets Allowed: Yes
  • Pool: Heated, In Ground, Screen Enclosure
  • Property Attached Y/N: No
  • Property Sub-Type: Single Family Residence
  • Roof Type: Shingle
  • Sewer: Public Sewer
  • Showing Instructions: Appointment Only, Lock Box Electronic, ShowingTime
  • Spa: Heated, In Ground
  • Special Sale Provisions: None
  • Special View Info: Water
  • Stories: 1.0
  • Swimming Pool: Yes
  • Taxes: $1,456
  • Utilities: Cable Available, Electricity Connected, Sewer Connected, Water Connected
  • Water: Public
  • Water Access: Canal - Saltwater
  • Water Access Y/N: Yes
  • Waterfront Features: Canal - Saltwater
  • Water View: Canal
  • Year Built: 2025
  • Zoning: RSF3.5